Share this with your friends


+18503574608
Better Homes & Gardens Real Estate Emerald Coast
6018 Paige Ln, Crestview, FL 32536
- $399,900
- 4
- BD
- 2
- BA
- 1,934
- SqFt




- List Price
- $399,900
- Days on Market
- 1
- MLS#
- 1015514
- Status
- ACTIVE
- Type
- Single Family Residential
- Subtype
- Detached Single Family
- Bedrooms
- 4
- Bathrooms
- 2
- Full Bathrooms
- 2
- Living Area
- 1,934
- Lot Size
- 18,730
- Neighborhood
- Crestview Northwest
Property Description
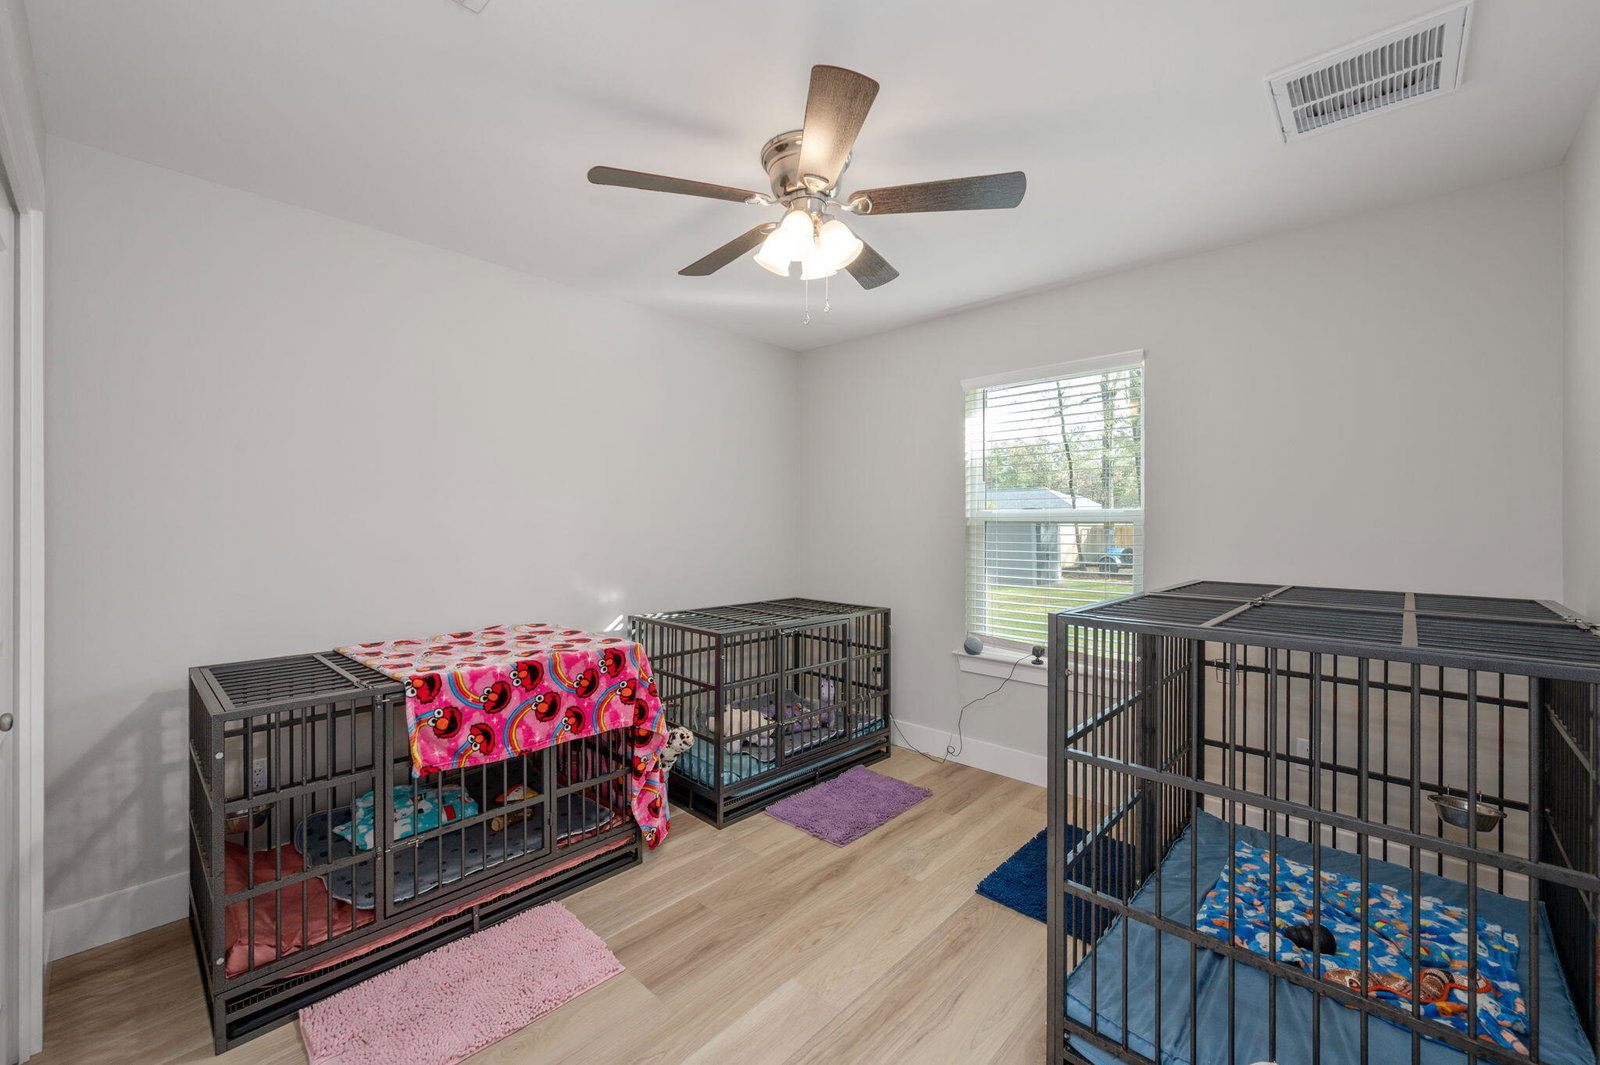
Quality craftsmanship and thoughtful details set this all-brick home by Alan Paul Construction apart! Situated on a level .43-acre lot with no HOA, this 4-bedroom, 2-bath home offers 1,934 square feet of well-designed living space. The open floor plan features a spacious kitchen with island, farmhouse sink, wood cabinetry and soft-close drawers. Upgraded trim work, recessed lighting, and LVP and tile flooring throughout add to the appeal. The primary suite features a tray ceiling, soaking tub, tiled shower, double vanity and walk-in closet. Hurricane-rated windows and doors provide added peace of mind. Outside, enjoy a covered patio overlooking the large backyard, now complete with a privacy fence and storage shed. *Refrigerator, washer, and dryer are not included. Please exclude in any offers.
Additional Information
- Acres
- 0.43
- Appliances
- Dishwasher, Microwave, Electric Water Heater
- Style
- Craftsman
- Elementary School
- Bob Sikes
- Exterior Features
- Sprinkler System
- High School
- Crestview
- Interior Features
- Kitchen Island, Recessed Lighting, Pantry, Attic Stairs Pulldown, Wainscoting
- Legal Description
- COM SE COR OF SW1/4 OF SE1/4 N 750FT TO POB W 209.62FT N
- Lot Dimensions
- 90' x 209.89'
- Lot Features
- Level
- Middle School
- Davidson
- Neighborhood
- Crestview Northwest
- Parking Features
- Garage Door Opener
- Stories
- 1
- Subdivision
- No Recorded Subdivision
- Utilities
- Septic
- Year Built
- 2026
- Zoning
- County, Resid Single Family
How much is your home worth?
...get instant property value now!
Mortgage Calculator
Listing courtesy of EXP Realty LLC.
Vendor Member Number : 28166