56 Pelican Glide Ln, Seacrest, FL 32461
- $4,075,000
- 8
- BD
- 8
- BA
- 5,631
- SqFt




- Sold Price
- $4,075,000
- List Price
- $4,295,000
- Closing Date
- Dec 05, 2025
- Days on Market
- 254
- MLS#
- 959424
- Status
- CLOSED
- Type
- Single Family Residential
- Subtype
- Detached Single Family
- Bedrooms
- 8
- Bathrooms
- 8
- Full Bathrooms
- 7
- Half Bathrooms
- 1
- Living Area
- 5,631
- Lot Size
- 10,890
- Neighborhood
- S. of 98 East of Camp Creek
Property Description
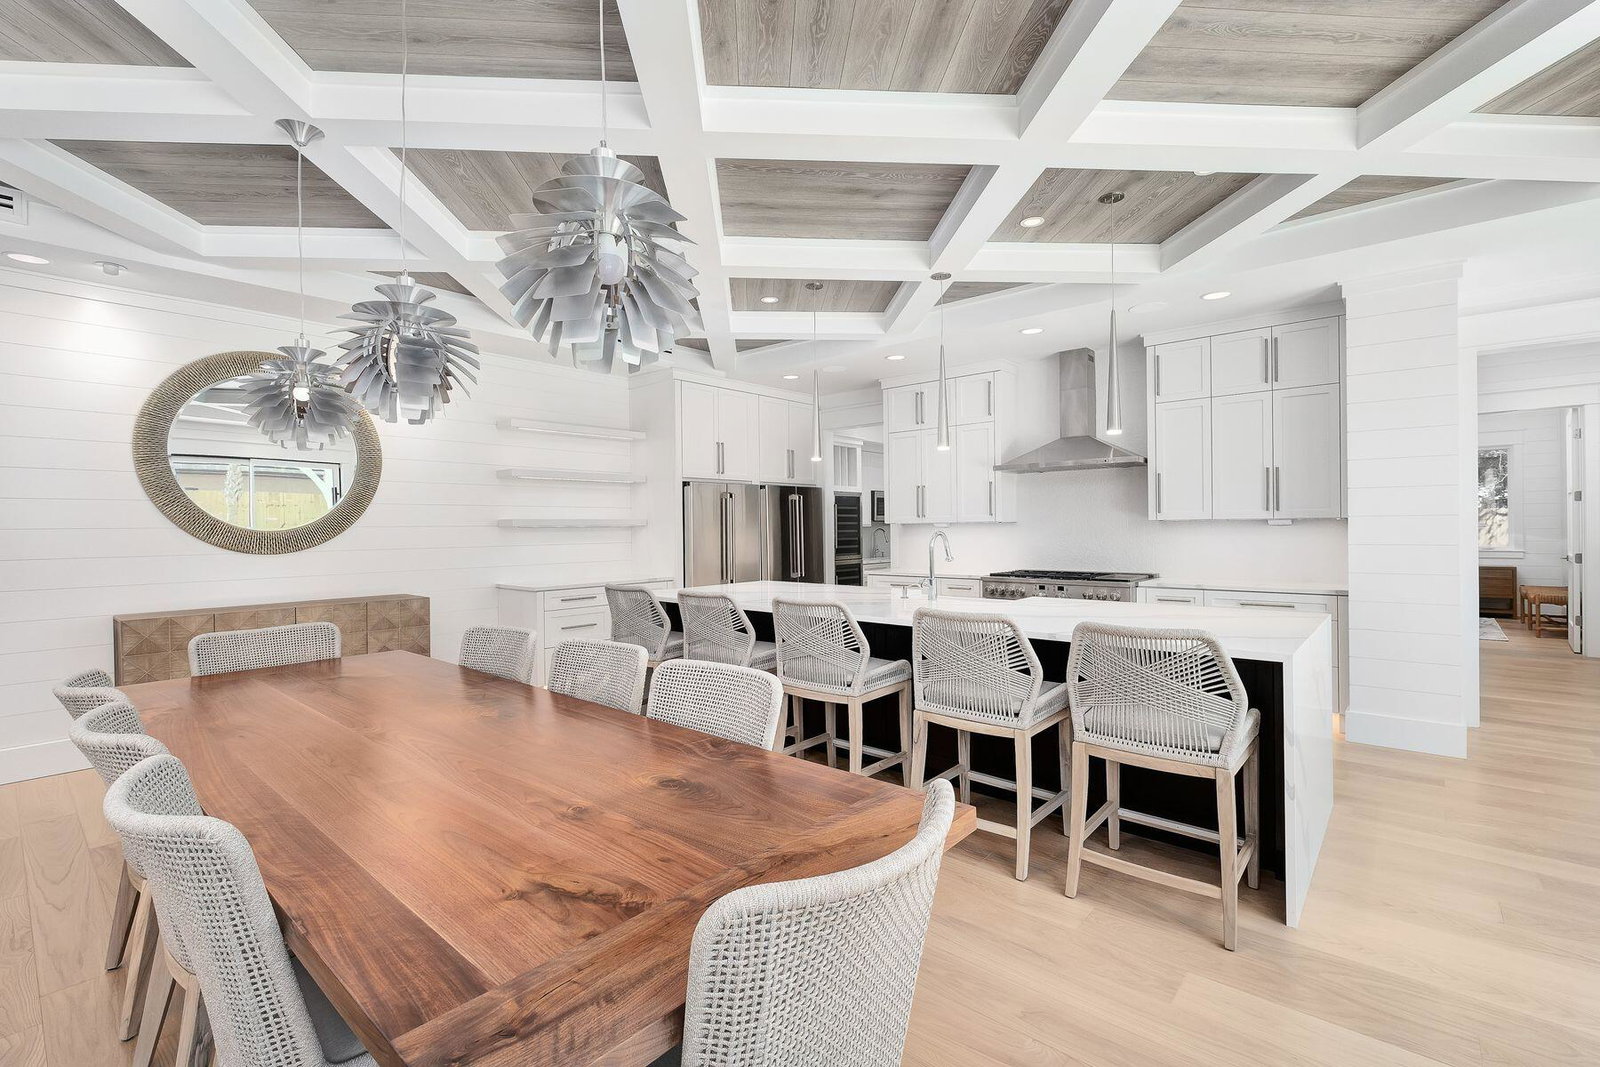
Located on 30A between Alys and Watersound and just a block from the beach, this newly completed home is brimming with quality features, from hardwood flooring and coffered ceilings to shiplap walls and textured tiles. Uniquely designed as a two-story residence, this home offers a more accessible, livable layout than others without sacrificing space or luxury. The broad paved driveway provides a grand approach to the main home and carriage house above the two-car garage. Thoughtfully built as an attractive second home or investment property, it caters to those seeking easy one-story living, generous closets, and open entertaining spaces. This well-appointed beach house is perfectly designed around the courtyard, pool, and gas fire pit. The open family room is focused on pool views with expansive windows introducing abundant natural light. The deep coffered ceiling with grained wood inserts and crushed shell fireplace add additional warm touches to the home. Enter the chef's kitchen, which is superbly appointed for entertaining with a farmhouse sink, dual dishwasher, two side-by-side refrigerators, a 48" gas range, and butler's pantry complete with beverage cooler and prep sink. Under-cabinet lighting, wall sconces and textured tiles add additional luxury touches to spaces throughout the home. Two primary suites include one on each floor. The first-floor suite has an enviable walk-in closet/dressing room with built-ins. Doors open directly onto the pool. A sliding barn door hides the magnificent master bathroom with dual vanity. A wet room-style shower has two separate shower heads and an oval soaker tub within the glass-enclosed space. The second-floor master suite is similarly spacious, with another custom walk-in closet and a huge shower with dual heads. Doors open onto the lengthy wraparound balcony, providing a space to quietly read or watch sunsets. An additional six bedrooms including a bunk room offer versatility. Upstairs the generous media room complete with sconce lighting is a great space for a group to watch movies, play games, or just relax together. Stairs from the terrace lead up to the guest house above the garage. It includes a kitchenette, sitting room, two bedrooms and a bathroom, ensuring guests are comfortably accommodated. The quarter-acre landscaped grounds include the 30X15 pool, a sitting area with fire pit and a cantilevered gazebo, providing a shady place to relax. Make this your family's beach retreat or a coastal investment. Either way you'll love calling this extraordinary 30A property home.
Additional Information
- Acres
- 0.25
- Appliances
- Dishwasher, Disposal, Dryer, Microwave, Refrigerator
- Style
- Beach House
- Elementary School
- Dune Lakes
- Exterior Features
- Outdoor Grill, Balcony, Outdoor Shower
- High School
- South Walton
- Interior Features
- Breakfast Area, Tray Ceiling(s), Fireplace(s), Newly Painted, Pantry, Bar-Wet
- Legal Description
- LOT 5 GULFSIDE ESTATES PB 8-45 OR 908-316 OR 3231-268
- Middle School
- Emerald Coast
- Neighborhood
- S. of 98 East of Camp Creek
- Parking Features
- Garage Door Opener, Other, Garage
- Stories
- 2
- Subdivision
- Gulf Side Estates
- Year Built
- 2024
- Zoning
- Resid Single Family
Mortgage Calculator
Listing courtesy of Scenic Sotheby's International Realty. Selling Office: .
Vendor Member Number : 28166